

Residential Deck Engineering Guide for Lasting Builds
A deck can look finished the day the boards go down and still be headed for failure. In Northern Virginia, the expensive problems usually begin below the surface: undersized footings, trapped water, poorly detailed ledger connections, or framing that was never designed for the loads the homeowner actually intends to use. This residential deck engineering guide focuses on the work that determines whether an outdoor space remains safe, level, and enjoyable years from now.
For a premium backyard project, engineering is not an add-on. It is the starting point for everything above it, from composite decking and cable rail to a screened porch, hot tub, outdoor kitchen, or multi-level layout.
Start With the Site, Not the Deck Boards
Every property brings its own constraints. A sloped Great Falls lot, a Fairfax Station backyard with poor drainage, and a compact Vienna property with setback limitations require different structural solutions. The visible deck design must respond to grading, soil conditions, house geometry, water flow, access, and the intended use of the space.
A proper onsite evaluation identifies where water currently travels during a hard rain and where it will travel after the deck changes the site. Decks do not cause every drainage issue, but they can hide one. Water concentrated near foundations, posts, or stair landings can lead to erosion, frost movement, damp crawlspaces, and premature material deterioration.
This is why foundation and drainage planning should happen before material selections are finalized. A beautiful deck surface cannot compensate for water moving toward the house or collecting beneath the structure. Depending on the property, the right approach may include adjusted grading, drainage swales, gravel beds, downspout extensions, under-deck drainage, or a coordinated patio and deck plan that directs runoff intentionally.
The Residential Deck Engineering Guide to Structure
Deck structure is a load path. Weight from people, furniture, snow, planters, grills, and the deck itself must move safely through the decking, joists, beams, posts, footings, and soil. Each connection matters because a weak point anywhere in that path affects the entire assembly.
Ledger Attachments Need Special Attention
When a deck attaches to the house, the ledger board is among the most critical details. It must be fastened to sound structural framing, not simply attached through brick veneer, stone veneer, or exterior trim. Proper flashing is equally important. Without it, water can enter behind the ledger and damage the home’s rim joist over time, often without obvious warning signs.
Some conditions call for a freestanding deck rather than a house-attached design. This can be the better solution when the existing wall assembly, cladding, waterproofing, or structural conditions make a ledger attachment undesirable. A freestanding system may require additional posts and beams, but it can reduce risk to the home when designed correctly.
Footings Must Match the Loads and Soil
Footings are not interchangeable concrete blobs. Their depth, diameter, reinforcement, and placement should reflect local frost-depth requirements, soil bearing capacity, tributary loads, deck height, and features such as roofs or concentrated equipment loads.
A basic open deck carries a different load than a covered porch with a finished ceiling, fans, lighting, and a standing-seam roof. Add a louvered pergola, outdoor kitchen, masonry fireplace, spa, or large gathering area, and the engineering changes again. Planning for those features later can mean opening finished decking to reinforce framing that should have been designed correctly from the beginning.
Joists, Beams, and Posts Are a System
Span tables and prescriptive code provisions can be useful for straightforward projects, but they are not a substitute for project-specific judgment. Joist spacing depends on the decking product, board orientation, anticipated loads, and the desired feel underfoot. Composite boards often require closer framing than wood, particularly on diagonal layouts.
Beam sizing and post placement also affect sightlines, usable space below the deck, and future patio plans. An oversized beam may be the right structural answer, yet it should be integrated thoughtfully so it does not create an awkward obstruction near a door, walkway, or seating area. The best designs solve these issues on paper before crews arrive.
Code Compliance Is the Minimum, Not the Finish Line
Virginia residential decks must comply with applicable building code requirements and local permitting procedures. That includes details involving footings, connections, guards, stairs, handrails, landing geometry, electrical work, and more. Jurisdictional review can vary, so a deck permitted in one Northern Virginia county may require different documentation or inspection coordination in another.
Code compliance protects homeowners, but it does not automatically produce a well-considered outdoor living environment. A project can meet minimum requirements and still have poor drainage, inconvenient stairs, inadequate lighting, or framing that makes future improvements difficult.
For that reason, high-quality deck planning combines code knowledge with practical construction experience. The goal is not merely to pass inspection. It is to build an outdoor structure that performs reliably, works with the house, and makes sense for how the family will use it.
Design for Real Loads and Everyday Use
Homeowners often describe a deck in terms of size and finish: 16 by 20, composite boards, black railings. Those are visible decisions, but the lifestyle plan deserves equal weight. A deck used for quiet morning coffee needs different circulation and privacy than one designed for holiday gatherings, pool traffic, or frequent entertaining.
Start by identifying where people will enter, cook, sit, and move between levels. A grill or outdoor kitchen should not force guests through a narrow door zone. Stairs should reach the yard where they are useful, not where framing happened to make them easiest. Railings should protect edges without blocking the view that justified the investment.
If the project may later include a roof structure, screened porch, pergola, or under-deck dry space, say so early. A deck engineered for a light open platform may not be ready to support those additions. Designing for future phases can cost more upfront, but it is often less costly than demolition and structural rework later.
Material Choices Affect the Engineering Plan
Decking boards are only one part of the system. Pressure-treated wood framing remains common, but it requires careful detailing and ongoing attention to moisture exposure, fasteners, and eventual maintenance. For homeowners who want to reduce long-term structural maintenance, aluminum framing offers meaningful advantages: it will not rot, warp, or attract termites, and it performs consistently in wet, shaded conditions where wood framing can struggle.
The trade-off is initial cost and the need for installers experienced with the system. Premium materials only deliver their intended performance when the structure, fastening method, expansion allowances, and drainage details are all handled correctly.
Surface selections also matter. TimberTech, Trex, and Zuri each offer different aesthetics, warranty considerations, traction characteristics, board profiles, and heat performance. Darker colors may look exceptional against brick or stone, but they can feel warmer in direct summer sun. Hardwood can create a distinctive architectural finish, but it asks more of the owner in terms of maintenance. There is no universally best choice, only the best fit for the home, exposure, and ownership expectations.
Documentation Prevents Costly Misunderstandings
A serious deck project should not rely on a verbal description and a rough sketch. Homeowners should know the scope, material assumptions, structural approach, finish selections, and what will happen when site conditions require a decision. Clear documentation protects both the owner and the builder.
At Hoppy Design & Build, that means treating engineering, construction updates, and final warranty registration as part of the project rather than loose ends. The homeowner should be able to see how decisions are made and understand what is being built before irreversible work begins.
Before approving a proposal, ask how the builder will address these five issues:
Existing drainage and final water management
Attachment details or the rationale for a freestanding deck
Footing design, post layout, beams, and framing spans
Permit, inspection, and code-compliance responsibilities
Future loads such as roofs, kitchens, spas, or screened areas
The answers should be specific to your property. General assurances are not a structural plan.
Know When Engineering Should Go Beyond Prescriptive Rules
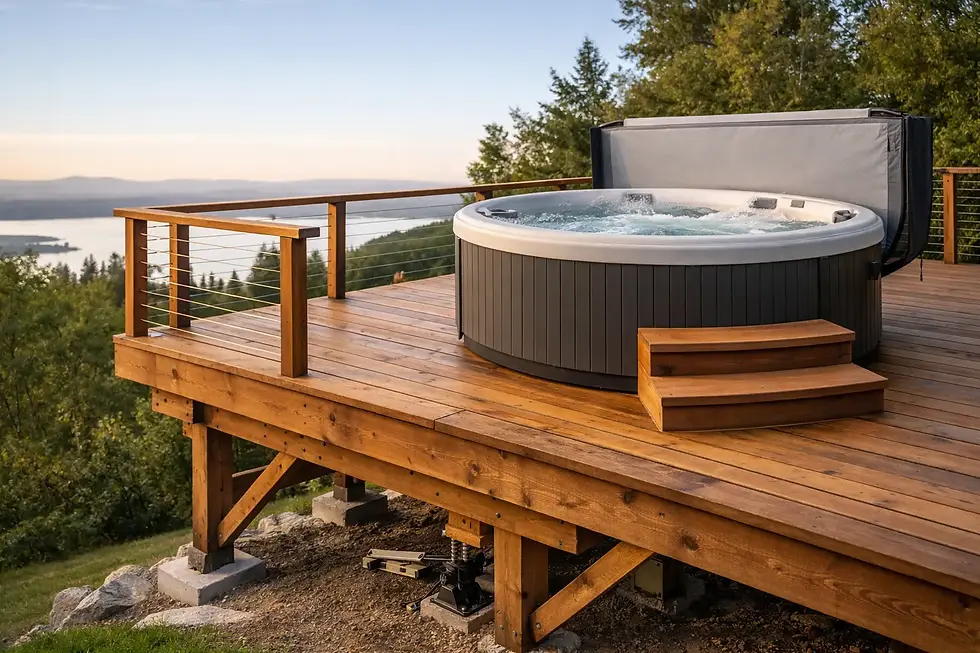
Some decks clearly warrant engineered drawings or additional structural review. Common examples include elevated decks, unusual geometries, substantial roof loads, cantilevers, large multi-level structures, decks near retaining walls, decks supporting hot tubs, and projects with challenging soils or drainage conditions.
Engineering is also prudent when a proposed design interacts with an older home or a renovation where existing conditions are uncertain. Opening a small area to verify framing or foundation details can feel inconvenient, but it is far better than making assumptions behind finished cladding.
A quality builder does not use engineering language to make a project sound complicated. They use it to remove uncertainty where uncertainty creates risk.
Build the Part No One Sees Correctly
The deck boards, railings, and lighting will get the compliments. The footing depth, flashing, fastener schedule, drainage slope, and framing layout will determine whether those finishes still have a stable structure beneath them after years of weather and use.
For homeowners planning a long-term outdoor investment, the right next step is a site-specific conversation before the design becomes fixed. Bring the full vision - the deck, the porch, the grill area, the pool connection, and the future phases - so the structure can be designed to support the life you intend to live outside.


Comments